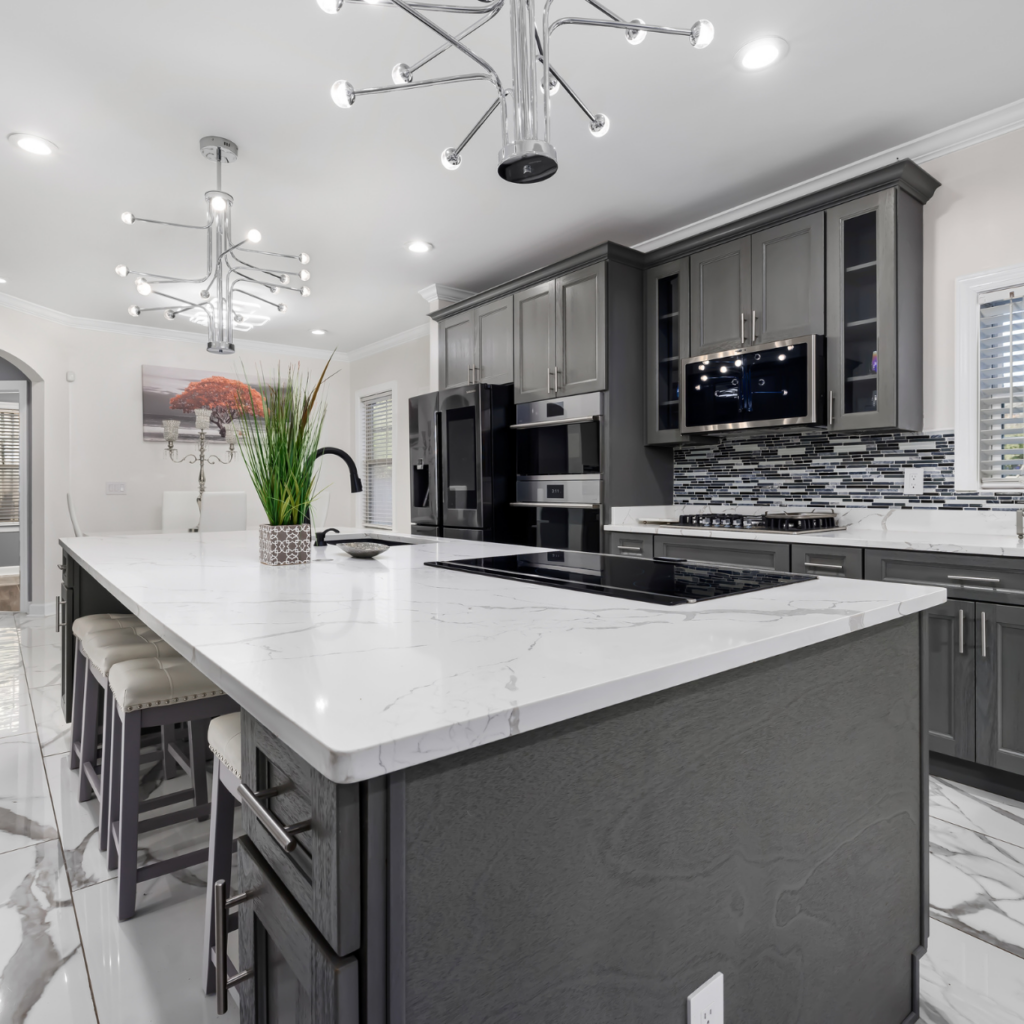
Top 5 Kitchen Layouts for Myrtle Beach Homes in 2026
If you’re planning a remodel, the layout is probably the one decision you’ll spend the most time going back and forth on. It’s easy to get caught up picking cabinet colors or hardware finishes, but honestly, none of that matters much if the layout doesn’t work for how you actually live.
We talk to a lot of homeowners about Kitchen Layouts Myrtle Beach homeowners are considering right now, and almost every conversation eventually lands on the same question: Open Concept vs Closed Kitchen.
There’s no one right answer here. It really comes down to how you use your kitchen, what your home looks like architecturally, and honestly, what feels right when you walk into the space. So let’s go through five of the Best Kitchen Layout Ideas for Myrtle Beach homes and talk through what actually works, and what doesn’t, with each one.
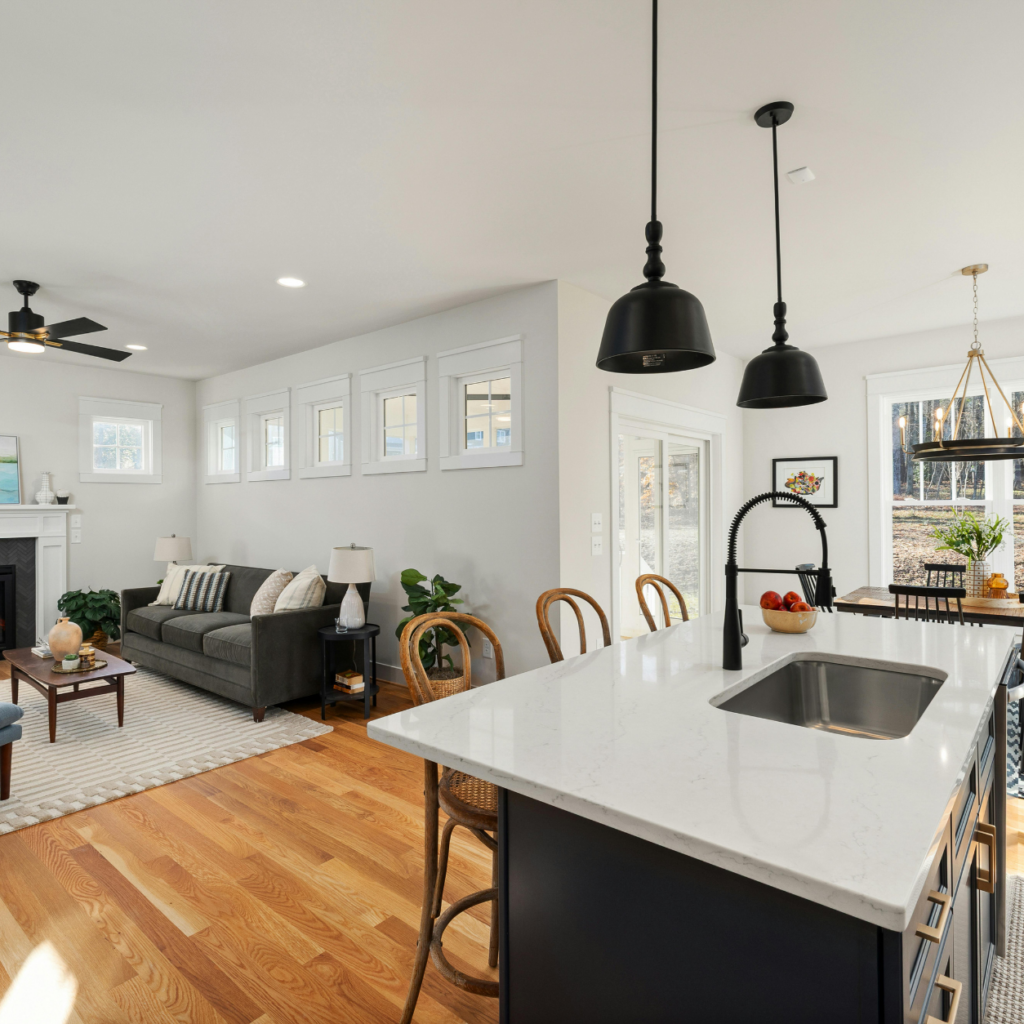
1. Open Concept Kitchen Layout
You’ve probably seen this one a thousand times on home renovation shows, and there’s a reason it’s stuck around. An Open Concept Kitchen Myrtle Beach homeowners love removes the walls between the kitchen, dining room, and living space, so everything flows into one connected area.
It’s popular for good reason. If you like entertaining, this layout makes it much easier to cook while still being part of the conversation. It can also make a smaller home feel more spacious by allowing natural light to travel further through the space.
In Myrtle Beach, where many homes are designed around bright, open living spaces, an open concept kitchen can create an easy connection between the kitchen and the rest of the home.
That said, it’s not perfect for everyone. Cooking smells and noise travel more easily when there’s nothing to contain them. You also lose wall space, which can mean less room for upper cabinets, so storage takes some creative planning.
And some people simply prefer having a kitchen that feels like its own room rather than one part of a larger living space.
2. Classic Closed Kitchen Layout
Then there’s the opposite approach: a kitchen that’s its own separate room, walls and all. It may not be the trendiest option, but plenty of homeowners, especially serious cooks, still prefer it.
The appeal is pretty straightforward. Everything stays contained in one room, so smoke, smells, and mess are less likely to drift into your living room. You also get more uninterrupted wall space, which means more opportunities for cabinets and countertops.
And if you’ve got kids or pets running around, having a dedicated cooking zone away from the main living area can be a nice advantage.
The downside is that closed kitchens can feel a little cut off, especially if you’re hosting people and want to stay in the mix. They also won’t get as much natural light unless the kitchen has its own windows.
If your home has a more traditional floor plan, however, a closed kitchen can complement the existing architecture while still feeling fresh and updated.

3. Semi-Open Kitchen Layout
This one’s for the folks who can’t quite decide. A semi-open layout gives you a bit of both worlds, usually with a partial wall, a large island, peninsula, or wide pass-through opening instead of a full wall.
It’s a nice compromise. You get some separation to help contain noise and odors, but you still maintain sightlines into the next room. That partial separation can also give you additional opportunities for counter or cabinet space.
It’s an approach worth considering when planning Kitchen Design Myrtle Beach homeowners want to update without completely changing the structure of the home.
The biggest advantage is flexibility. You can create a more connected feel without committing to a completely open floor plan.
4. Galley Kitchen Layout with an Island Extension
If you live in a condo or smaller beach house, chances are you’ve got or are considering a galley kitchen.
Two counters facing each other may sound simple, but this layout can be incredibly efficient. Everything is within reach, and there’s not a lot of wasted movement while cooking.
Adding a small island or peninsula, where the space allows, can provide additional prep space, storage, or casual seating without changing the entire footprint.
Galley kitchens can also be less expensive to remodel when you can work within the existing structure rather than moving walls and major plumbing.
The catch is space. Seating and entertaining areas can be limited, and without smart storage, a galley kitchen can start feeling tight quickly.
That’s why cabinet configuration matters so much in a smaller kitchen.
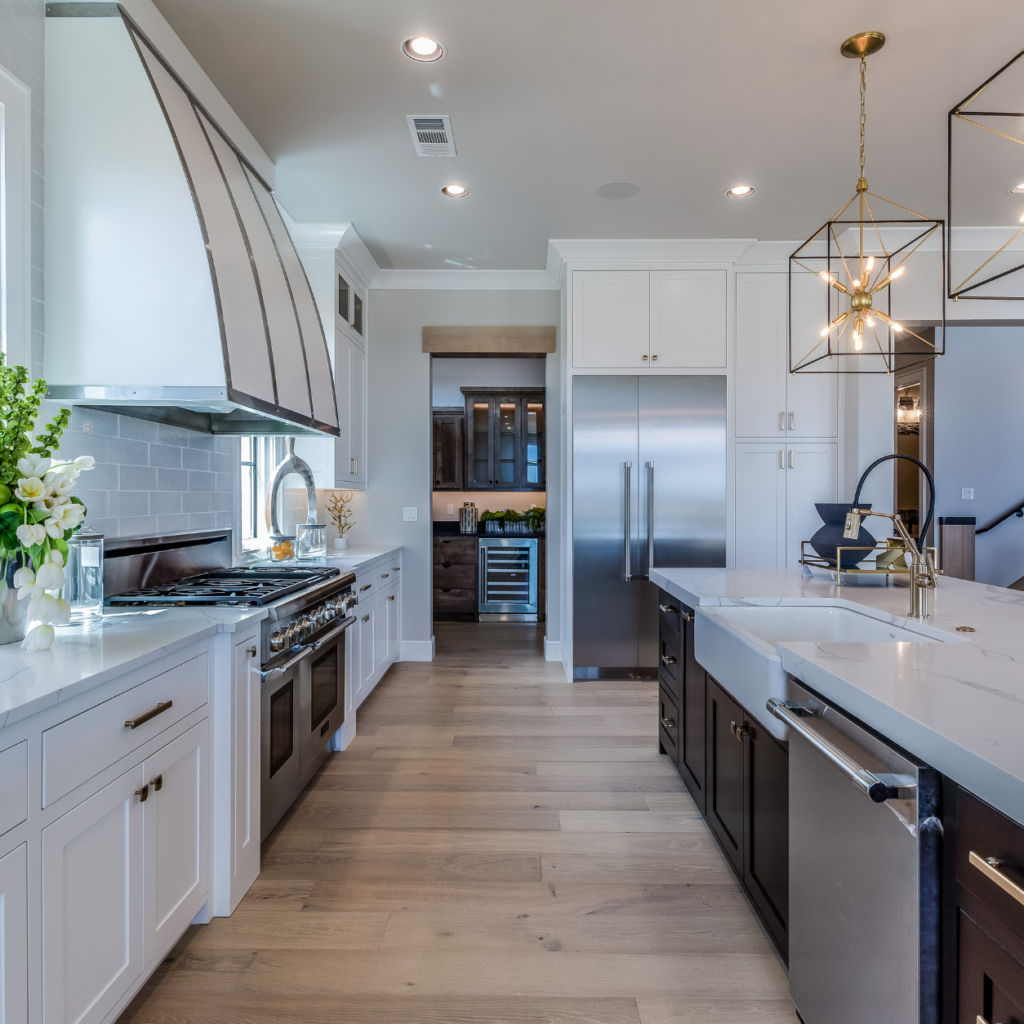
5. L-Shaped or U-Shaped Kitchen with an Island
For larger kitchens, an L-shaped or U-shaped layout can provide plenty of counter space, storage, and room for seating.
An L-shaped layout uses two adjoining walls, leaving the rest of the room open. A U-shaped kitchen takes it a step further by placing cabinets and countertops along three walls.
Add an island to an L-shaped kitchen, and you can gain even more workspace, storage, and seating while creating a natural gathering point.
If you’re investing in quality Kitchen Cabinets Myrtle Beach homeowners want for a remodel like this, a well-planned layout gives you plenty of room to make those cabinets work for you.
The key is making sure there’s still enough room to move comfortably around the island and between work areas.
So, Open Concept or Classic?
Honestly, it depends on you.
If you’re constantly hosting people, love natural light, and want your kitchen connected to the rest of your living space, an open or semi-open layout may be a great fit.
But if you cook frequently, prefer more separation, or want maximum wall space for cabinets and countertops, a classic closed kitchen could make more sense.
There’s no universally perfect layout just the one that fits how you actually live day to day.
Getting the Cabinetry Right, Whatever Layout You Choose
Whatever direction you go, the cabinetry is what ties the layout together.
An open concept kitchen may benefit from a large island, pantry storage, and strategically placed cabinets that provide plenty of storage without making the room feel heavy.
A classic kitchen may give you more opportunities for floor-to-ceiling cabinets and additional countertop workspace.
Smaller galley kitchens require a different approach, with smart storage solutions helping make every inch count.
At Southern Cabinets, we spend time talking through layout options with homeowners before jumping into cabinet styles because the two decisions really go hand in hand.
Whether you’re considering an Open Concept Kitchen Myrtle Beach homeowners love or keeping things more traditional, we’ll help you think through what makes sense for your space, storage needs, and budget.
Ready to Start Planning?
Picking the right layout is the foundation of your Kitchen Remodel Myrtle Beach project. Everything else from cabinets and countertops to lighting and finishes builds from that decision.
If you want to talk through your options in person, our design team is happy to walk you through layouts, cabinet styles, and finishes that make sense for your home.
Visit Southern Cabinets, your local Cabinet Store Myrtle Beach homeowners can turn to for kitchen cabinet solutions, and let’s start planning your space.
Reach out today to schedule your free design consultation.